August 27, 2026
Modern minimalism and classic architecture often feel like opposing forces, yet some of the most memorable homes exist at the intersection of both. Clean lines meet ornate trim. Open-concept layouts meet formal symmetry. When done well, the result is a home that feels timeless rather than trendy, personal rather than generic. Striking that balance takes more than good taste; it takes technical know-how, a sharp eye for proportion, and years of hands-on building experience. That is precisely why so many homeowners turn to a local custom home builder rather than attempting a blended design on their own or relying on a production builder's limited catalog of floor plans. Below, we break down the strategies that make this style fusion work, and why partnering with the right professional matters at every stage of the process.
Blending Classic Rooflines With Modern Simplicity
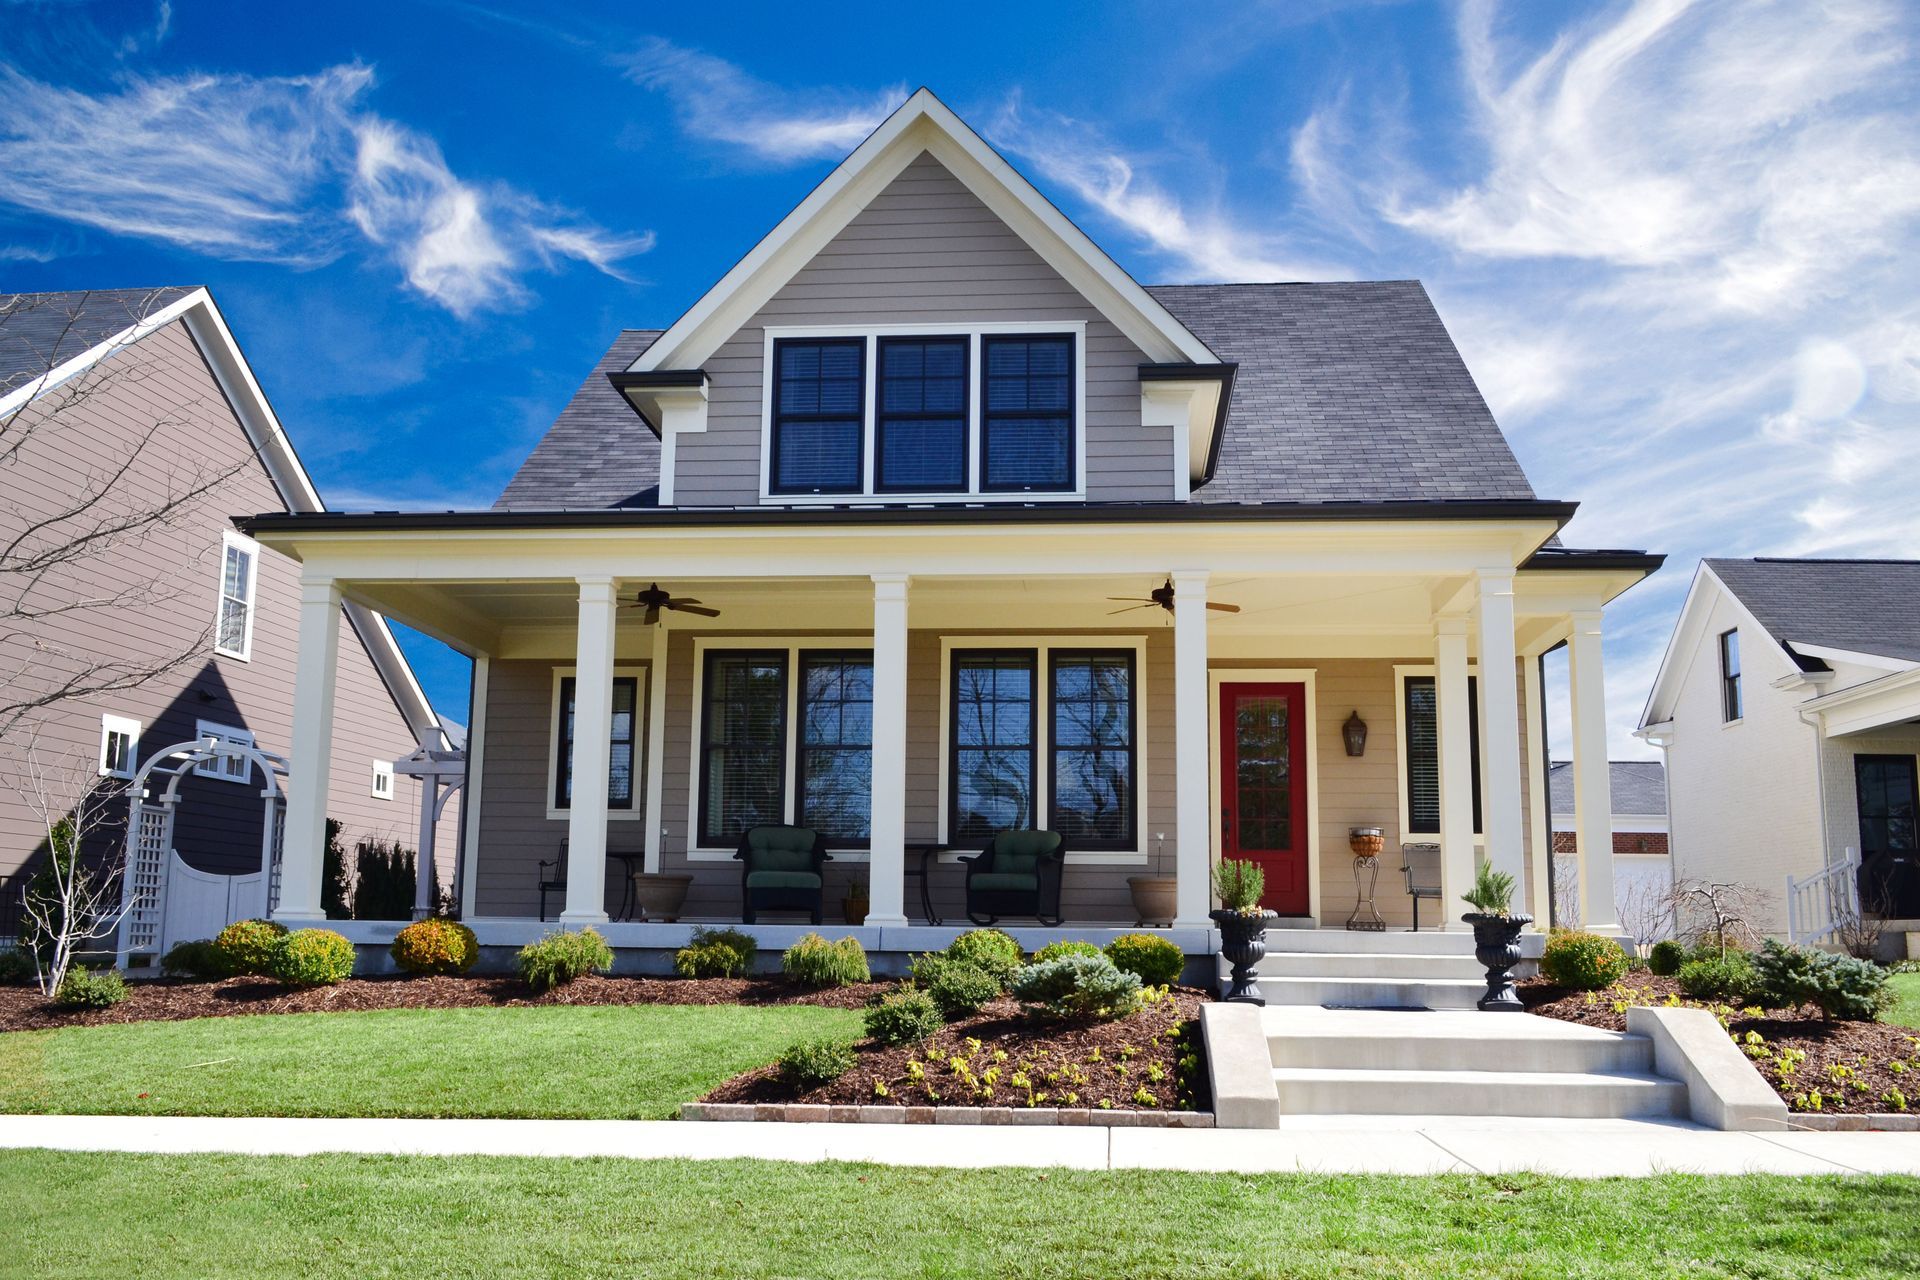
One of the easiest ways to marry old and new is through the roofline. Steep gables, dormers, and cross-hip designs are hallmarks of classic architecture, while modern homes tend to favor low-slope or flat-panel rooflines with minimal ornamentation. A skilled local custom home builder knows how to combine these elements without creating a visually chaotic exterior. This often means pairing a traditional gable over the main entry with a simplified, unadorned roofline over an attached wing or garage. The contrast draws the eye to the entry while keeping the rest of the structure understated. Getting the proportions right requires careful planning long before construction begins, which is why this decision is best made in collaboration with an experienced builder rather than adjusted after the fact.
Choosing Materials That Bridge Two Design Eras
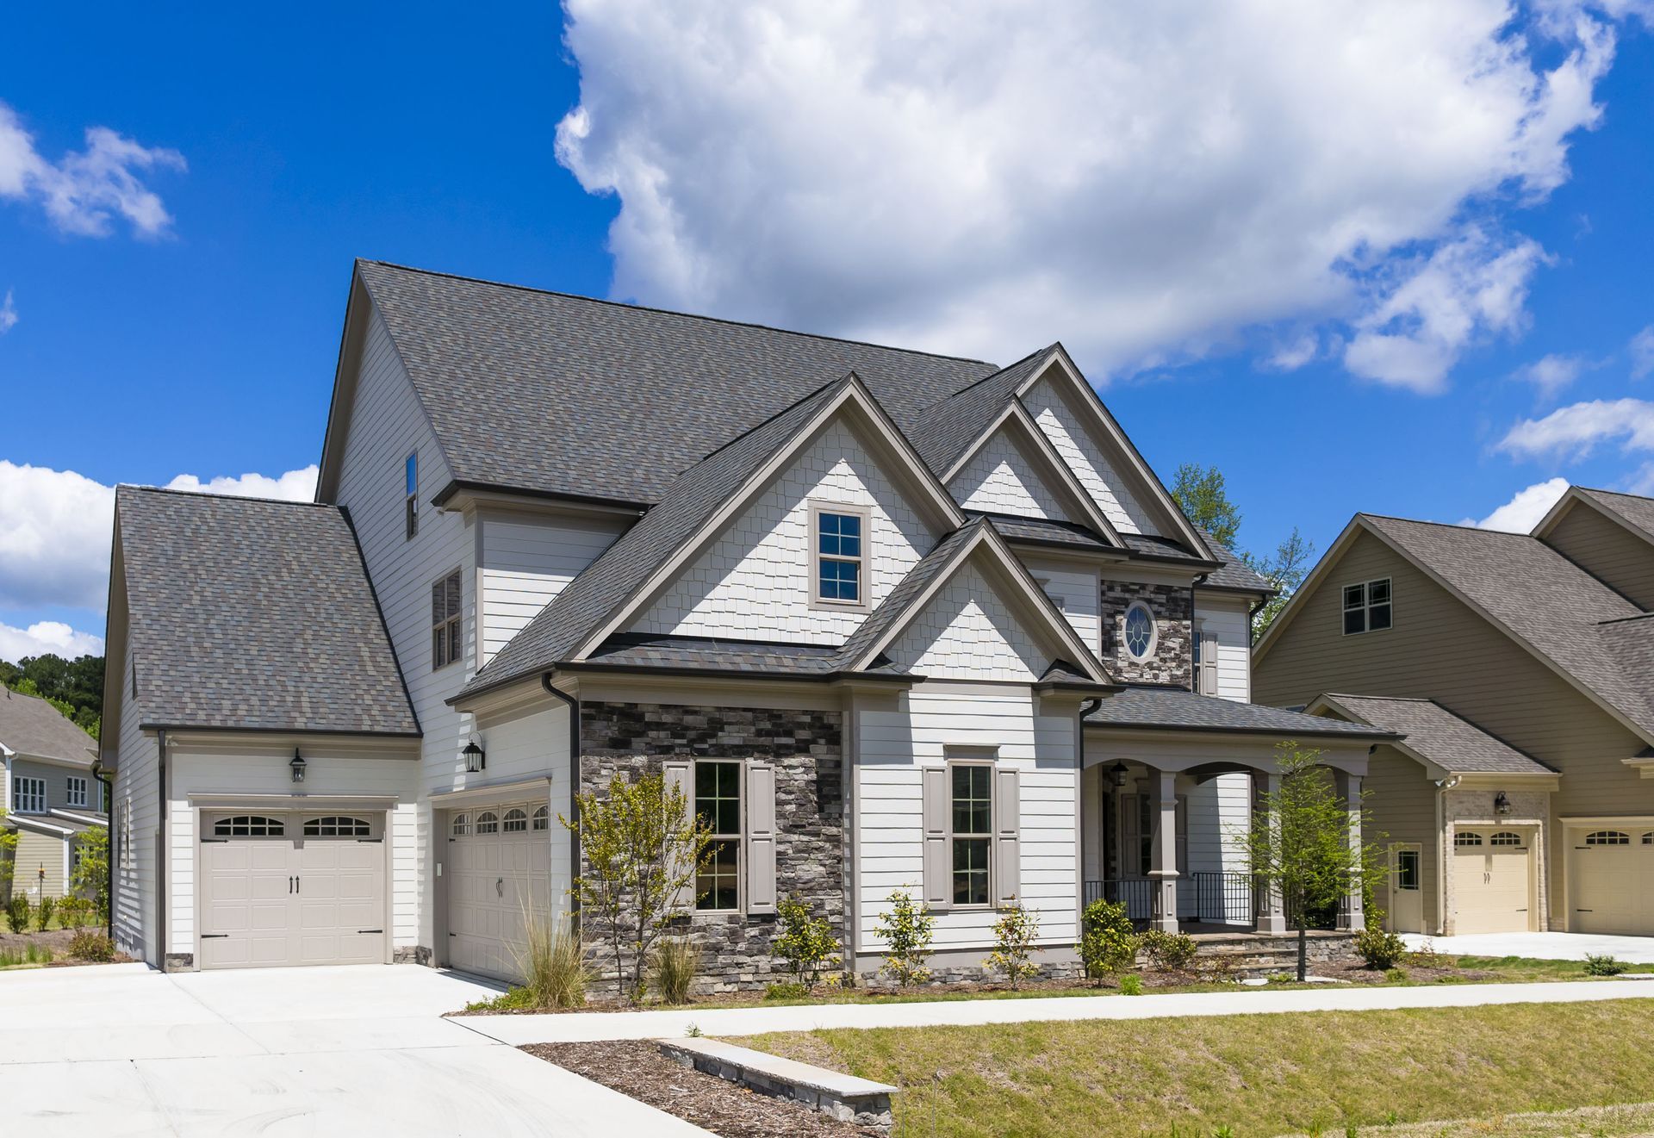
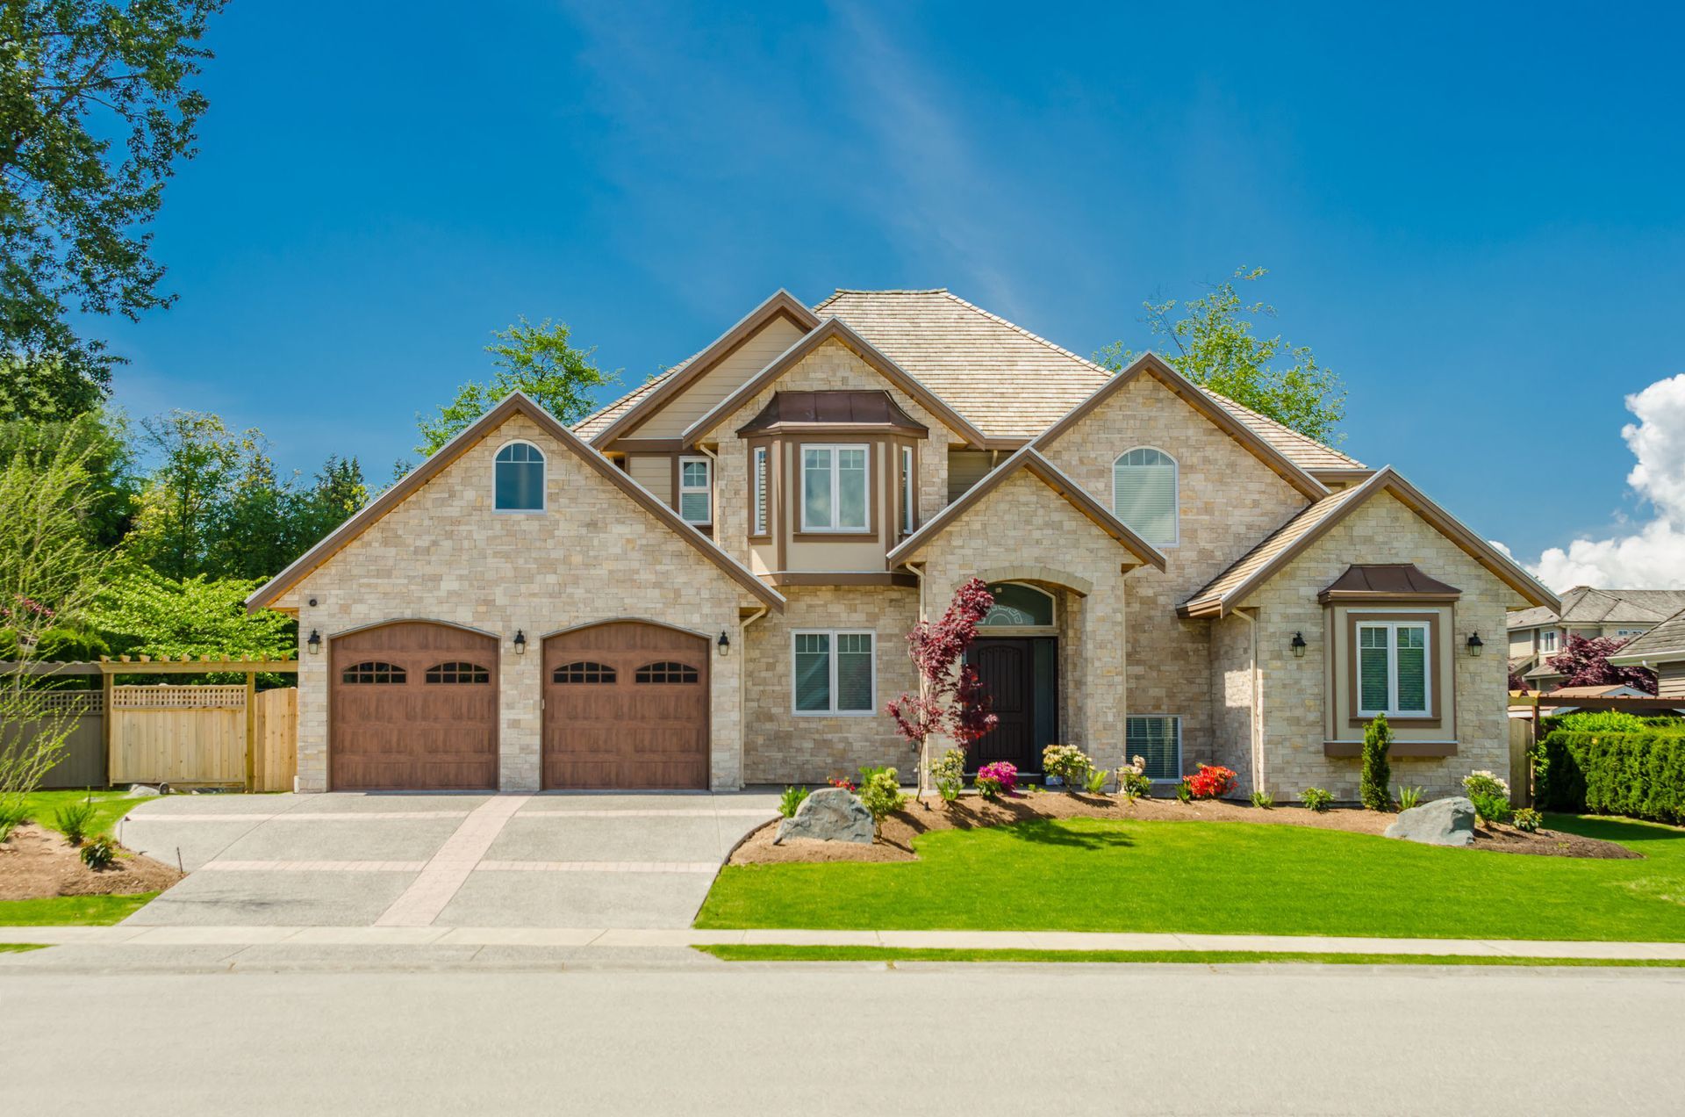
Material selection is where classic-modern blends either succeed or fall apart. Brick, stone, and wood siding carry historical weight, while metal panels, large-format glass, and smooth stucco read as contemporary. A local custom home builder helps homeowners choose material pairings that complement rather than compete. A common approach is grounding the home in a traditional material like stone or brick at the base, then transitioning to a modern material like standing-seam metal or fiber cement panels on upper stories or secondary volumes. This creates a visual hierarchy that feels intentional rather than mismatched. Because material costs, weight, and installation methods vary significantly, this is an area where professional guidance protects both the budget and the finished look.
Balancing Symmetry With Unexpected Architectural Angles
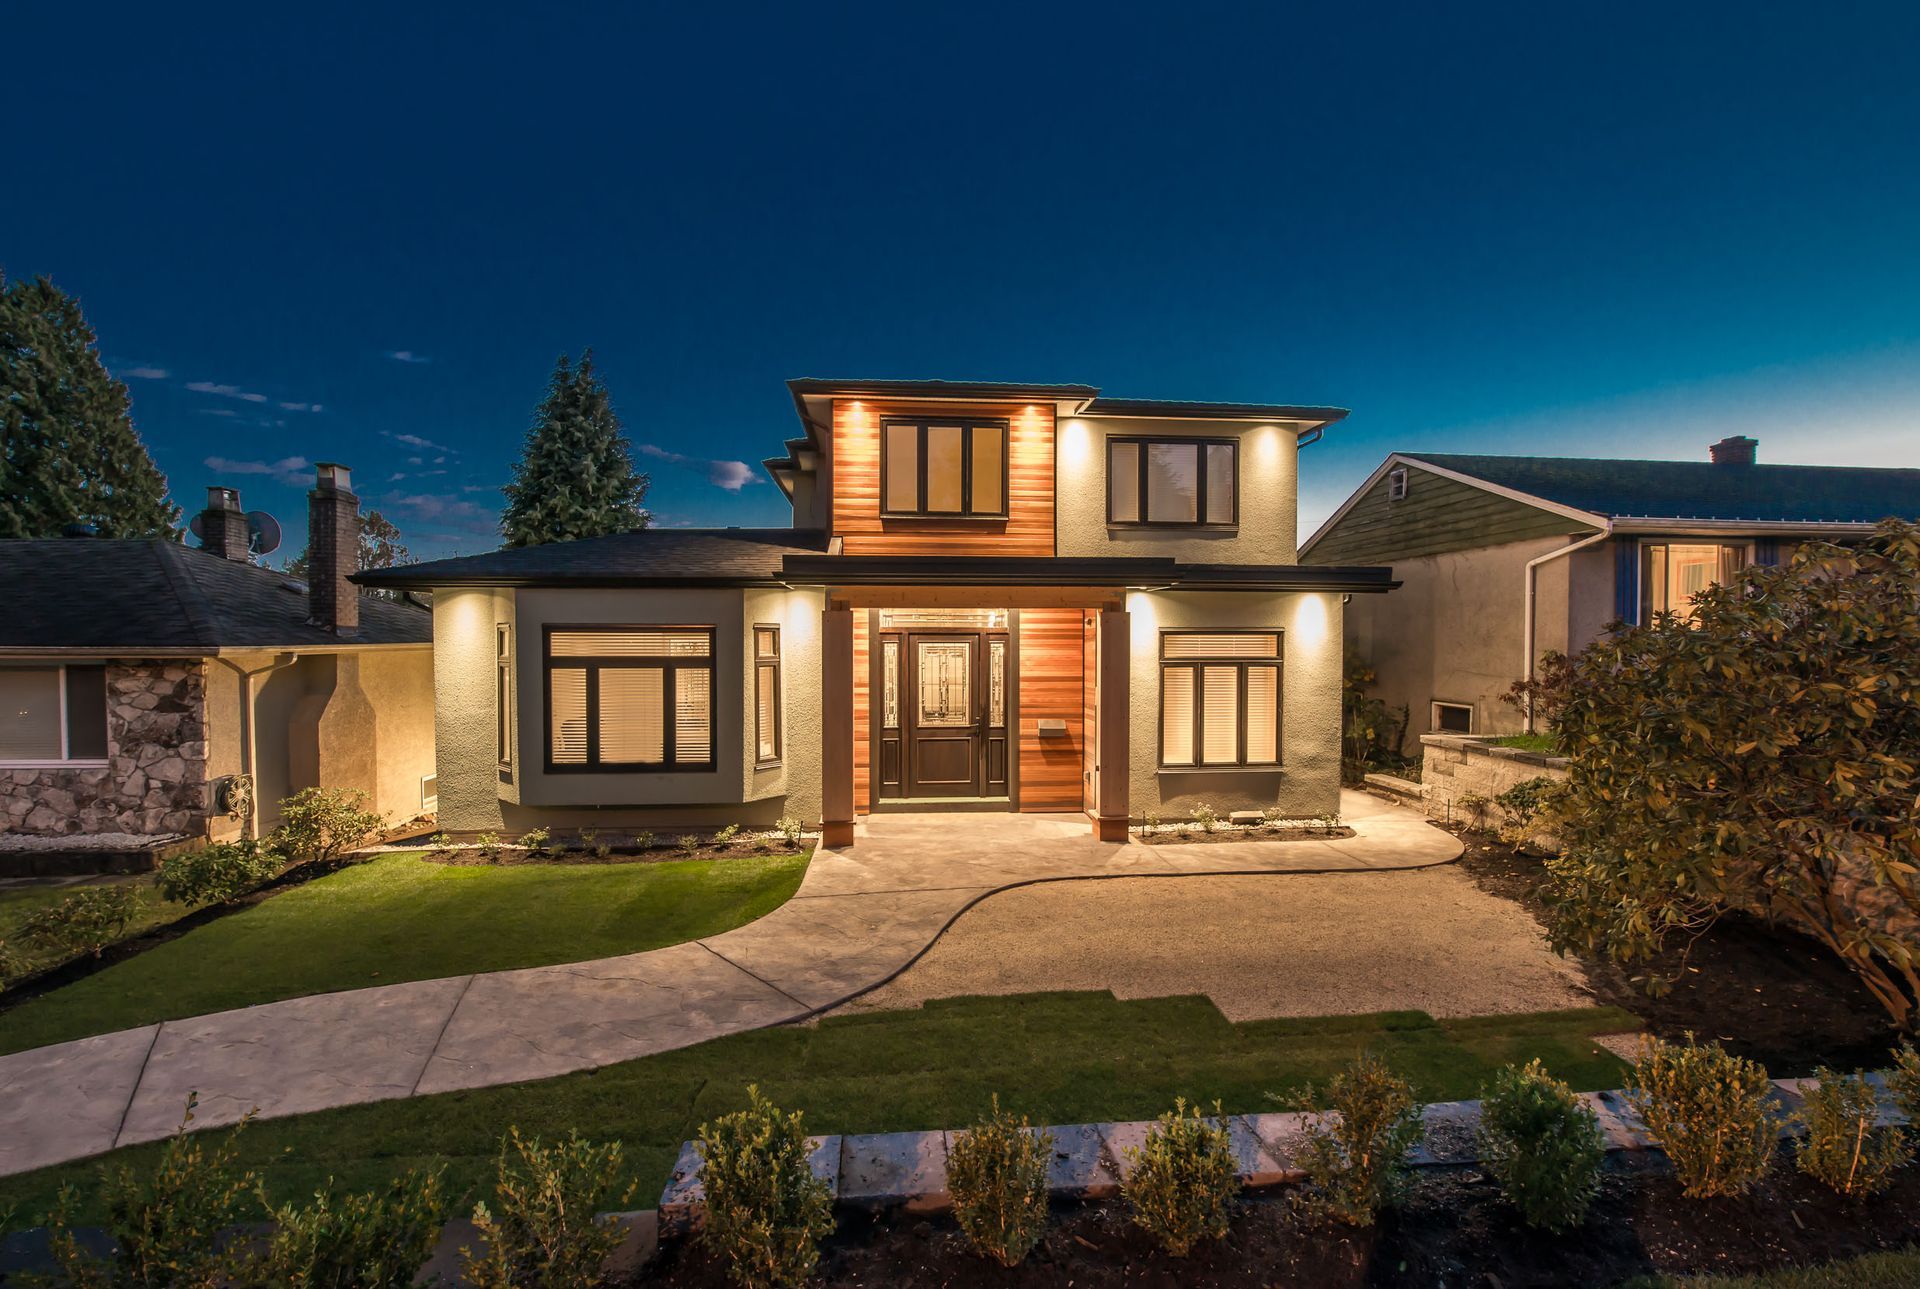
Classic homes are built on symmetry: matching windows, centered entries, evenly spaced columns. Modern design, by contrast, often introduces asymmetry through cantilevers, offset volumes, and irregular window placement. Blending these two approaches means knowing which parts of the home should follow strict symmetrical rules and which parts can break away. A local custom home builder typically recommends keeping the front-facing facade more traditional and symmetrical, while allowing rear or side elevations to embrace modern asymmetry where it will not disrupt curb appeal. This layered approach lets homeowners enjoy a classic street presence while still incorporating the open, light-filled spaces that come with more contemporary massing.
Layering Traditional Details Into Open Modern Interiors
Interior blending presents its own set of challenges. Open floor plans, tall ceilings, and minimal trim define modern interiors, while crown molding, wainscoting, and coffered ceilings define classic ones. Rather than choosing one over the other, many homeowners ask their local custom home builder to layer traditional millwork into specific rooms, such as a formal dining room or study, while keeping the kitchen and main living areas streamlined and open. This creates natural transitions throughout the home instead of an abrupt shift in style from room to room. Lighting fixtures, hardware finishes, and flooring transitions all need to be planned with this layering in mind, which is another reason experienced oversight matters throughout the design phase.
Selecting Finishes That Honor History and Embrace Innovation
Cabinetry, countertops, and fixtures offer some of the most flexible opportunities for style blending. Shaker-style cabinets, for instance, read as classic but pair naturally with modern quartz countertops and matte black hardware. A local custom home builder can guide homeowners toward finish combinations that feel cohesive rather than contradictory, drawing on experience from dozens of past projects to avoid pairings that clash once installed at full scale. This is also where energy-efficient systems and updated technology get folded into a home that still looks and feels classic on the surface. Custom construction has become an increasingly popular path for homeowners who want this level of control. According to the National Association of Home Builders, custom-built homes now account for roughly 19% of all single-family housing starts nationwide, reflecting a steady shift toward personalized building over standardized production homes.
Incorporating Landscaping That Complements Both Styles
Landscaping ties architecture together, and a blended home needs a yard that supports both its classic and modern elements. Formal hedges, symmetrical plantings, and stone pathways reinforce a traditional facade, while native grasses, geometric planters, and minimalist hardscaping echo a home's contemporary features. Many homeowners choose to soften this contrast by using structured plantings near the entry and looser, more natural landscaping toward the rear of the property. This mirrors the same front-to-back design logic often used on the exterior itself. Thoughtful landscaping choices ensure the property feels cohesive from the street to the backyard, rather than styled in two disconnected halves.
Planning Window Placement for Light and Character
Windows do more than bring in natural light; they shape how a home reads from the outside. Classic architecture favors divided-light windows arranged in even, repeating patterns, while modern design leans toward large, undivided panes placed asymmetrically for dramatic effect. Blending the two often means using traditional divided-light windows on the front facade to preserve historical character, then shifting to expansive glass on rear or side elevations where privacy and street-facing symmetry are less of a concern. This approach maximizes natural light and views without sacrificing the classic curb appeal that ties the whole design together.
Working With a Local Custom Home Builder to Achieve Harmony
None of these strategies work in isolation. Rooflines, materials, symmetry, interior layering, and finish selection all have to be planned together from the earliest design conversations. This is the core value a local custom home builder brings to a blended-style project: the ability to see the whole picture and keep every decision aligned with the others. Professionals in this field understand structural requirements, local zoning and permitting standards, and the practical realities of sourcing materials that achieve a specific aesthetic. Attempting to coordinate a classic-modern blend without that expertise often results in a home that feels disjointed rather than intentional. Working with a qualified local custom home builder from the start of design and planning through final walkthrough gives homeowners the best chance of achieving a home that feels both rooted in tradition and built for the way people live today.
Blending modern and classic architecture is not about compromise. It is about knowing which elements of each style to preserve and which to simplify, then executing that vision with precision from the foundation up. Rooflines, materials, symmetry, interior details, and finishes all play a role, and each decision affects the others. That level of coordination is difficult to achieve without professional guidance, which is why so many homeowners rely on a local custom home builder to bring their vision to life rather than navigating the process alone.
At Malibu Homes, we specialize in custom-built homes designed around each client's lifestyle and aesthetic goals, from initial design and planning through lot selection and final construction. If you are ready to build a home that blends timeless character with modern function, contact us today to schedule a consultation and start planning a home built entirely around your vision.